01The system behind the project
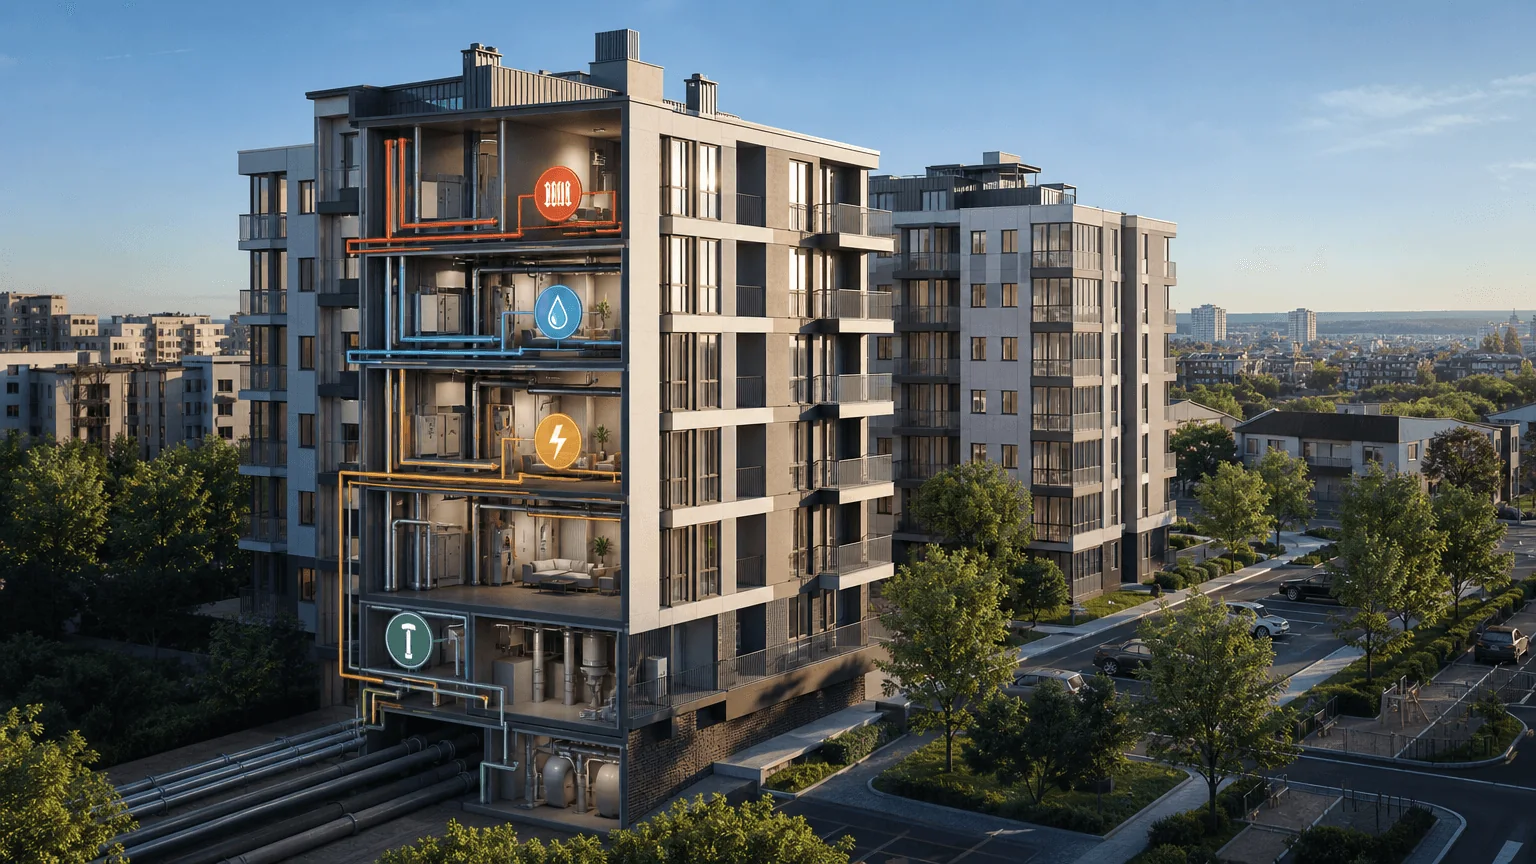
The project addresses worn internal heat, water, sewer and electrical networks in 542 apartment buildings. These last-metre systems can turn investment in citywide utilities into leaks, outages, heat loss and safety risk before service reaches residents. The source forecasts 92,600 beneficiaries and a reduction in heat losses; neither figure is an observed result. Functionally, the portfolio serves the principal housing and workforce centre of the agglomeration and could provide a replicable building-renewal method for other communities, but no intermunicipal delivery programme is stated.
02How the intervention works
The intervention should be structured as a building portfolio with a common survey standard and building-specific scopes. Each scope must map interfaces from utility entry to basement distribution, risers, valves, pumps where present, sewer sections, electrical switchboards and protective devices. Isolation, metering, access, fire stopping, corrosion protection, labelling and safe maintainability belong in design and acceptance. A portfolio data model should record condition, urgency, quantities, residents, outages, tests and as-built assets. Standard details can improve procurement, but designs must reflect the real layout and condition of each building.
03From concept to an operable asset
Delivery starts with verified inventories and risk-based prioritisation, using transparent criteria for safety, failure frequency, service loss and vulnerable residents. Representative surveys and pilot buildings should refine quantities, standard designs, access arrangements and temporary-service methods before large procurement packages. Works then proceed in manageable building clusters with resident notice, utility coordination, quality hold points and rapid restoration of service. Pressure, leakage, drainage, insulation and electrical protection tests, followed by as-built records and maintenance handover, close each building. Feasibility and programme inclusion do not establish final designs, resident consent, financing, procurement or completed renewal.
04What must be proven before commitment
Programme due diligence must verify legal responsibility for common-property systems, building ownership and management records, condition surveys, scope boundaries with public utilities and the method used to select 542 buildings. Reviewers should challenge quantities, unit rates, access assumptions, hazardous materials, temporary heat and water, outage windows, resident safeguards and contractor capacity. The forecast beneficiary and heat-loss figures require traceable baselines and measurement plans. Procurement packaging, contingency, warranty, post-work maintenance, affordability, grievance handling, data protection and responsibility for concealed defects must be settled before financing and construction commitments.
05Where a partner can create value
The programme needs multidisciplinary building-services designers, diagnostic surveyors and contractors competent in occupied-building heat, water, sewer and low-voltage electrical renewal. Partners must manage safe isolation, temporary services, confined basements, fire stopping, testing and rapid reinstatement. Utilities, housing managers, condominium representatives and resident-engagement teams are required to coordinate access and responsibilities. Independent quality inspectors should verify concealed work and commissioning evidence. Digital asset specialists can maintain the building register and handover records. Financing and procurement advisers should understand large municipal portfolios, social safeguards, transparent prioritisation and performance-based acceptance across many small sites.