01The system behind the project
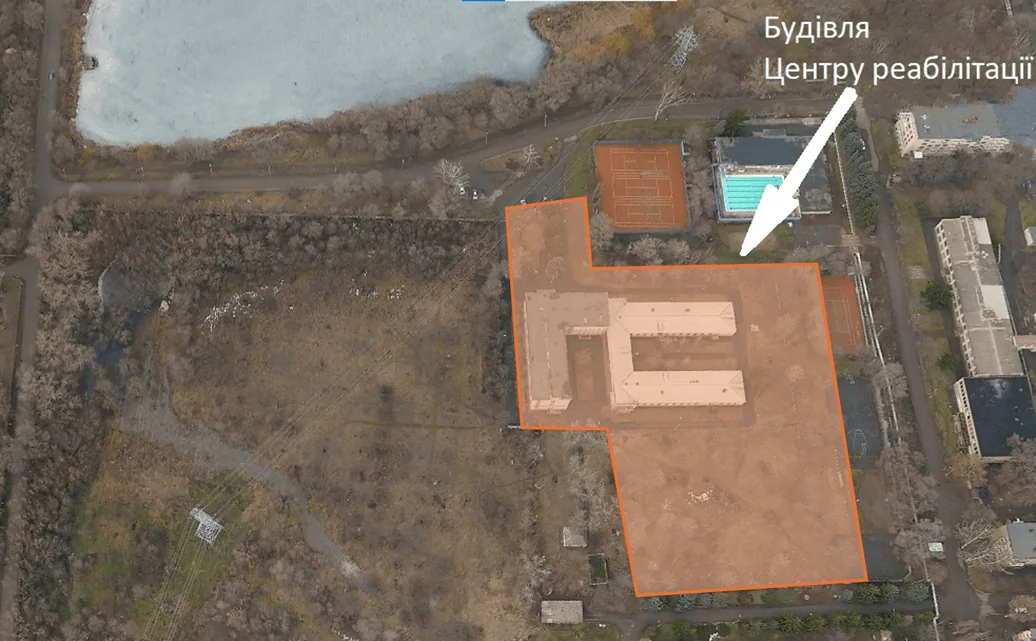
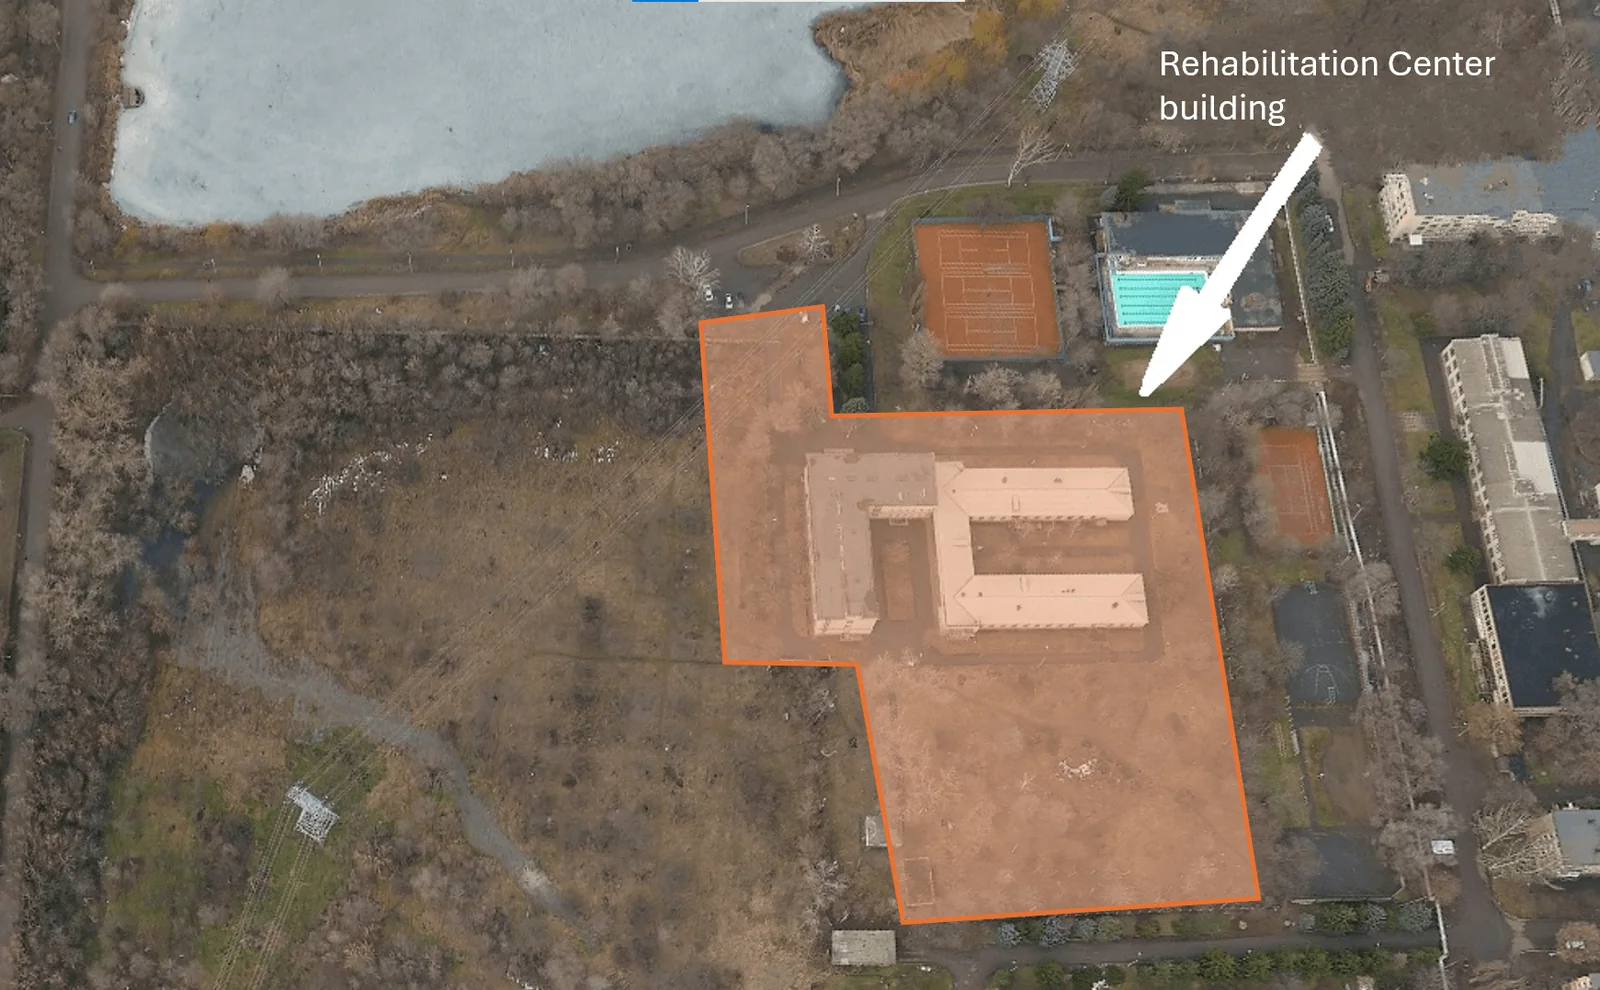
The proposed centre would adapt an existing hospital building into a 60-bed platform for inpatient and outpatient rehabilitation, responding to increased needs among service members, veterans and civilians. Rehabilitation is not a collection of procedures; it is a coordinated pathway from assessment through functional goals, therapy, assistive technology, discharge and community reintegration. The source also mentions radon baths, which require separate clinical, radiation-safety and regulatory justification. The centre could receive patients across the agglomeration, but the source does not establish catchment agreements beyond the city.
02How the intervention works
The care model should be multidisciplinary and person-centred, integrating rehabilitation medicine, physiotherapy, occupational therapy, psychology, speech and swallowing support, nursing, prosthetic or orthotic coordination and social-work planning according to actual service scope. The building needs accessible circulation, therapy areas, safe bathrooms, patient lifting, infection control, backup utilities and family spaces. A clinical information layer records baseline function, goals, interventions and outcomes. Radon-related facilities, if retained, must be physically and procedurally separated and cannot substitute for evidence-based rehabilitation disciplines or individually assessed risk.
03From concept to an operable asset
Begin with a needs and referral analysis, define clinical pathways and staffing ratios, then align renovation and equipment with those pathways. Complete accessibility, utilities and infection-control works before installing specialised devices. Recruit and train the core team early enough to write protocols, simulate admissions and coordinate referrals. Commission the centre through staged opening of outpatient, day and inpatient capacity only where staffing and safety are proven. Measure functional change, complications, length of stay, discharge destination and follow-up. Family preparation and community handover should be tested before bed occupancy becomes the main success indicator.
04What must be proven before commitment
Before approval, confirm ownership and condition of the 3,904-square-metre building, clinical demand, referral sources, eligibility criteria, service mix, staffing plan and sustainable operating funding. Reconcile the stated capital budget with design, renovation, accessibility, clinical equipment, digital systems, contingency and taxes. Verify healthcare licensing, fire and infection requirements, medical-device procurement, workforce availability, maintenance and patient transport. Any radon component needs independent clinical evidence, radiation assessment, exposure protocol, monitoring, informed consent and regulator confirmation. Decision-makers also need outcome indicators, safeguarding, data protection and a clear post-discharge network.
05Where a partner can create value
The centre needs rehabilitation physicians, therapists, nurses, psychologists, social workers and clinical-governance leaders who can build integrated pathways rather than isolated services. A hospital-renovation team must understand accessibility, infection control, patient handling and occupied healthcare sites. Equipment suppliers should provide training, maintenance and clinical application support. Useful partners include veteran and disability organisations, prosthetic services, referral hospitals, universities and community-care providers. An independent radiation and clinical-safety team is required for any radon element. Funders should support workforce development and outcome measurement alongside construction, because beds without qualified teams do not create rehabilitation capacity.